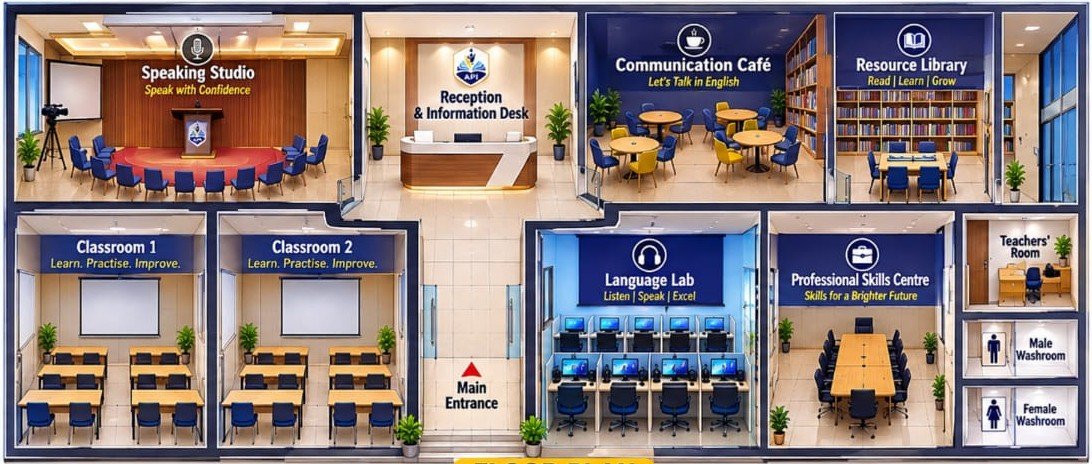
Architectural concept floor plan. Final layout may vary slightly.
Concept design
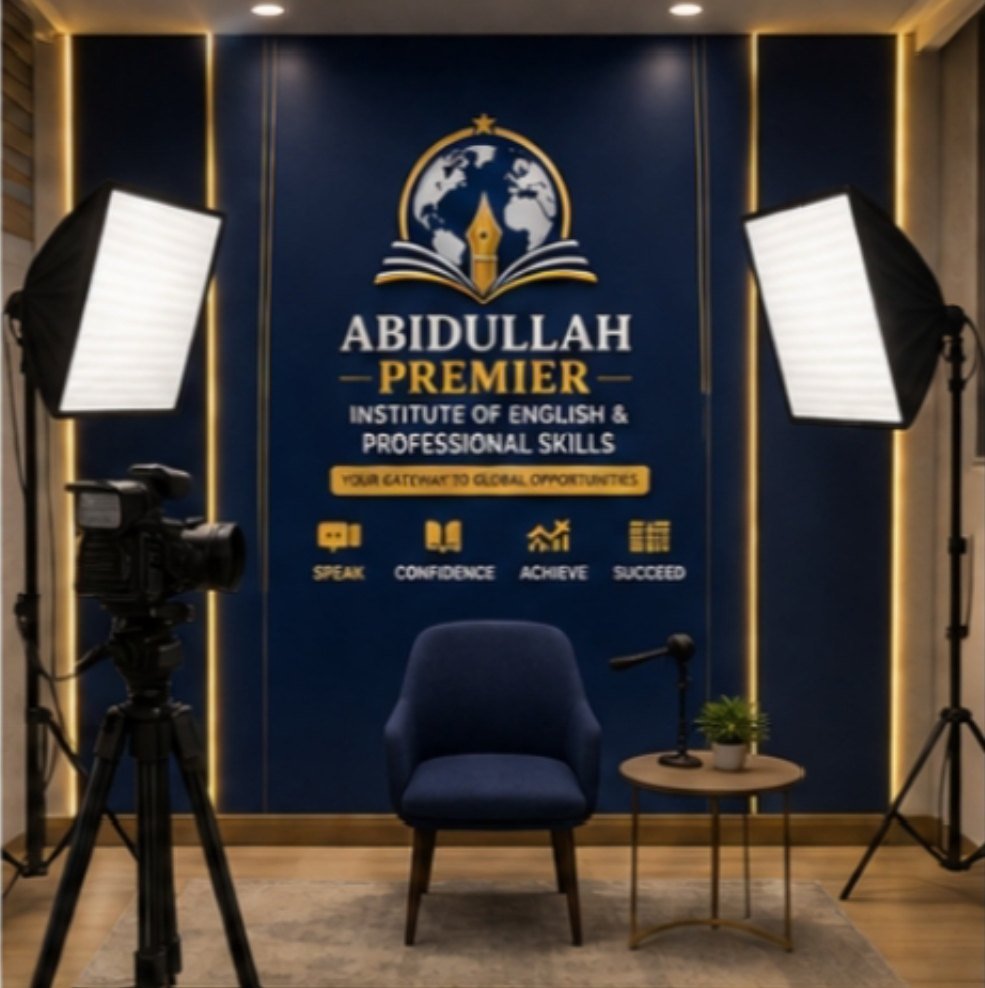
Premier Speaking Studio
Speak with Confidence
A professional recording corner where you practise, record and review your own speaking, building real presence in front of the camera.
4K camera
Wireless lapel mic
LED lights
Professional recording
Edit & share
Concept design
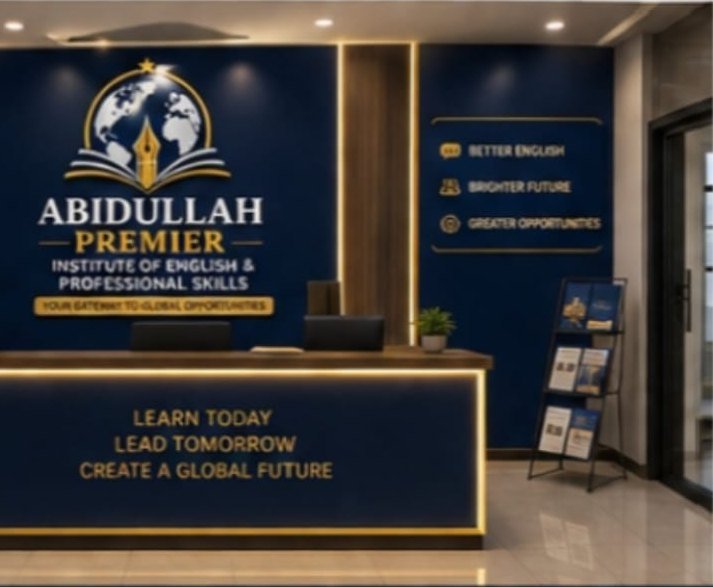
Reception & Information Desk
Your first welcome
A warm, professional front desk where families and students receive guidance on courses, batches and admissions.
Admissions guidance
Course information
Brochures & enquiries
Concept design
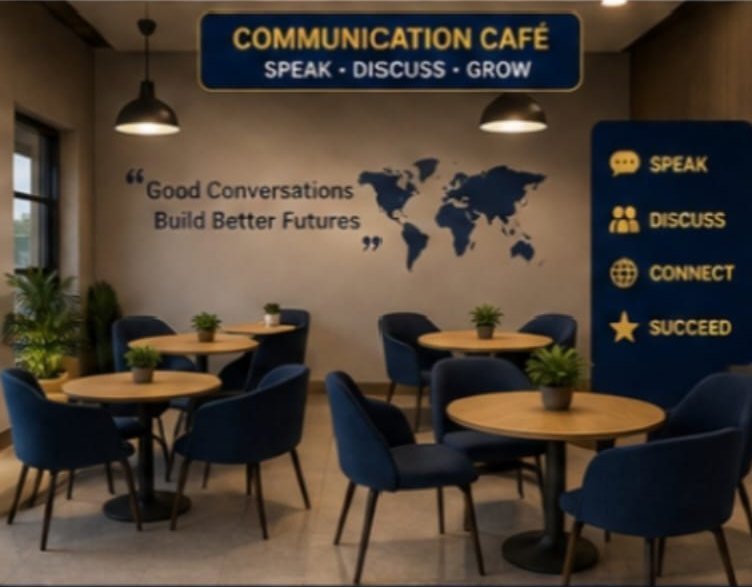
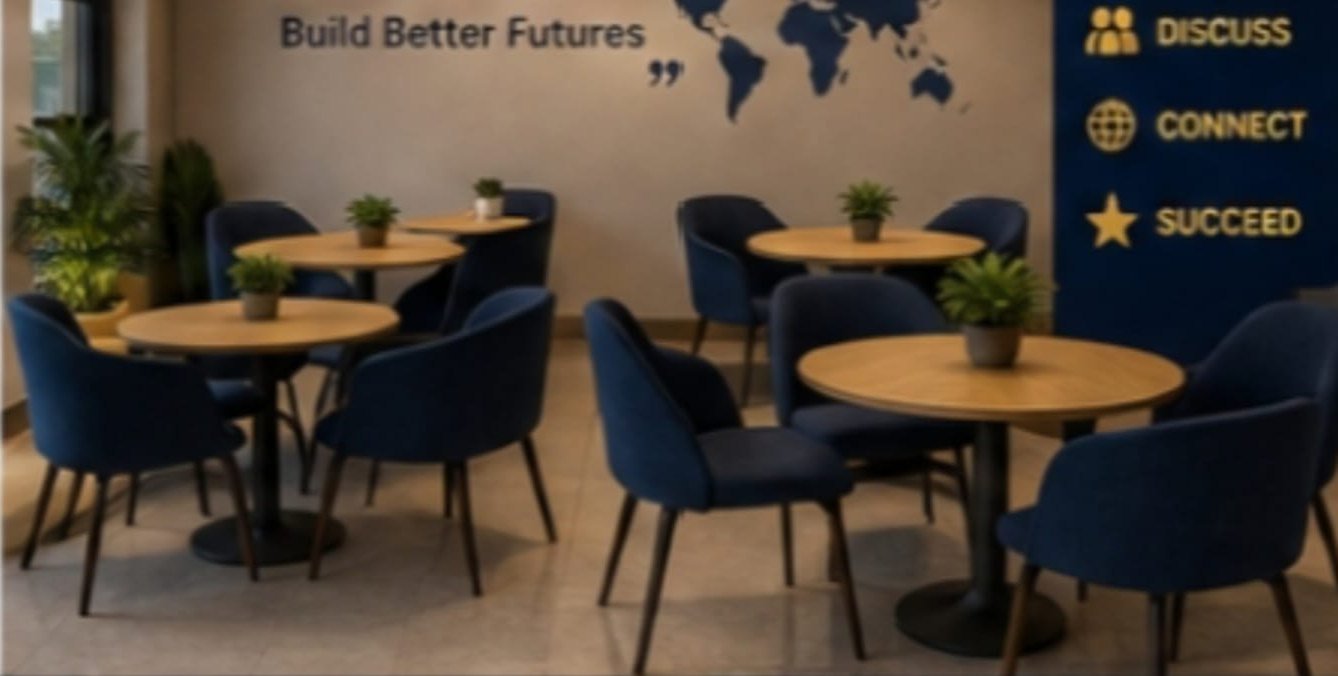
Communication Café
Speak · Discuss · Grow
A relaxed, English-only social space where learners practise conversation over a cup of tea, the best way to turn lessons into habit.
English-only conversation
Group discussions
Social learning
Floor plan view
Resource Library
Read · Learn · Grow
A quiet reading and study corner with books, practice material and learning resources for self-study.
Books & reading material
Quiet study space
Practice resources
Concept design
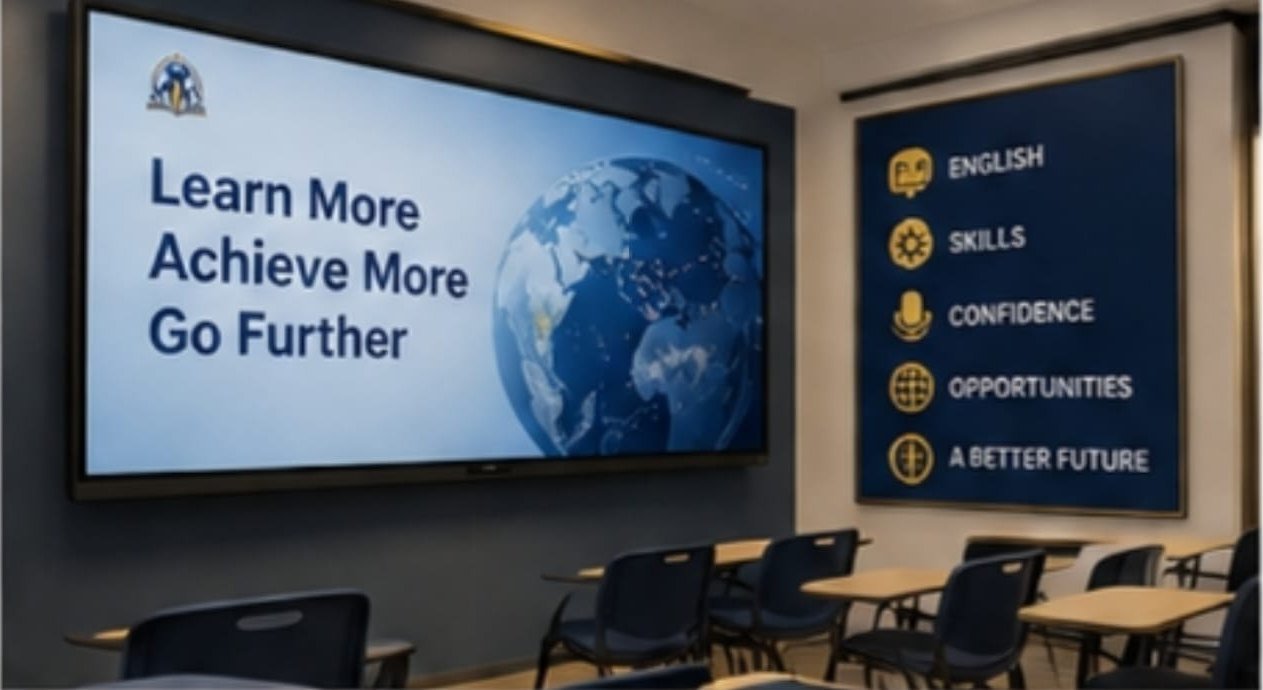
Modern Classrooms
Learn. Practise. Improve.
Bright, comfortable classrooms with smart screens, designed for interactive, speaking-first lessons.
Smart screens
Comfortable seating
Interactive lessons
Floor plan view
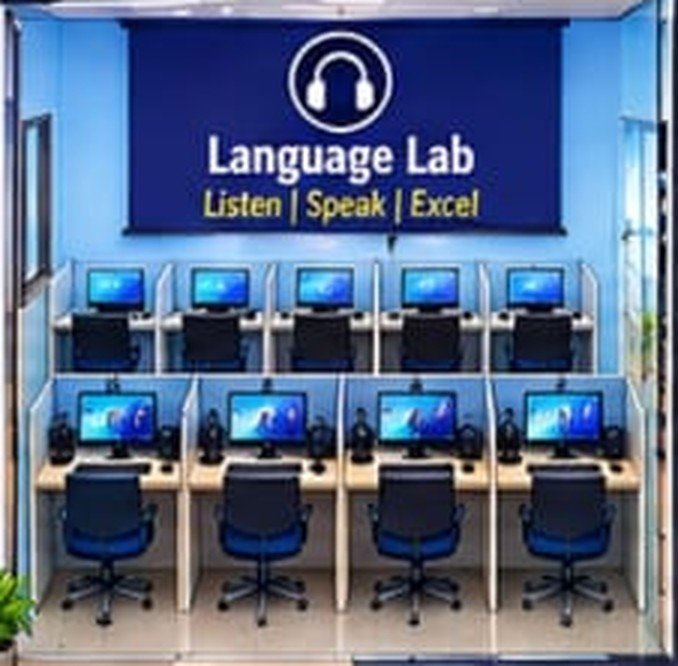
Language Lab
Listen · Speak · Excel
Computer stations with headsets for listening, pronunciation and exam practice, ideal for IELTS and PTE preparation.
Computer stations
Headsets
IELTS & PTE practice
Floor plan view
Professional Skills Centre
Skills for a Brighter Future
A meeting-room style space for workshops, group tasks and career-skills sessions.
Workshops
Group projects
Career skills
Floor plan view
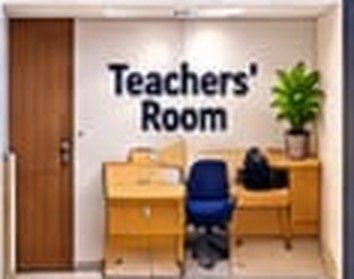
Teachers’ Room
Where our trainers prepare
A dedicated room for our trainers to plan lessons and support learners.
Lesson planning
Learner support
Floor plan view
Separate Washrooms
Comfort & privacy
Separate male and female washrooms for the comfort of every learner.
Male washroom
Female washroom
Everything under one roof
Ten spaces. One purpose.
Classrooms, Speaking Studio, Language Lab, Communication Café, Presentation Hall, Resource Library, Professional Skills Centre, Reception, Teachers’ Room and separate male and female washrooms.
Modern Classrooms
Smart screens and comfortable seating. Concept design.
Premier Speaking Studio
4K camera, lapel mic, LED lights. Concept design.
Communication Café
Speak · Discuss · Grow. Concept design.
Presentation Hall
Present with presence. Concept design.
Reception & Information Desk
Your first welcome. Concept design.
Language Lab
Listen · Speak · Excel. Floor plan view.
Resource Library
Read · Learn · Grow. Floor plan view.
Professional Skills Centre
Skills for a brighter future. Floor plan view.
All facility images are concept designs or floor-plan views until real photographs replace them.
Premier Speaking Studio
Hear yourself grow
4K Camera
Crisp, professional video of your practice.
Wireless Lapel Mic
Clear audio while you speak freely.
LED Lights
Studio lighting for a confident on-camera look.
Professional Recording
Record, replay and learn from every take.
Edit & Share
Polish your clip and share your progress.
Designed for learning
Why our spaces matter
English-speaking environment
Spaces that invite you to speak English naturally.
Technology-driven
Smart screens, computers and recording tools.
Comfort & respect
Comfortable, safe spaces for every learner, with separate washrooms.
Limited Seats · First Batch
Seats are limited. Be among the first.
Our first batch is forming. Reserve your seat before admissions fill up.